
Extensions and building work in Cambridge
Single-storey extensions, garage conversions and shell and core work, managed from groundworks to decoration.
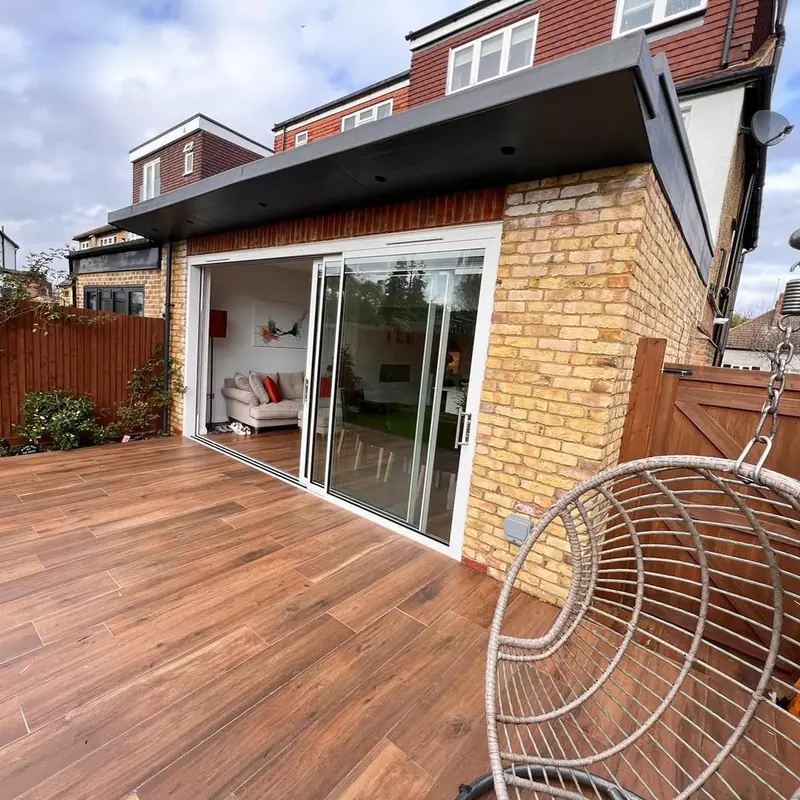
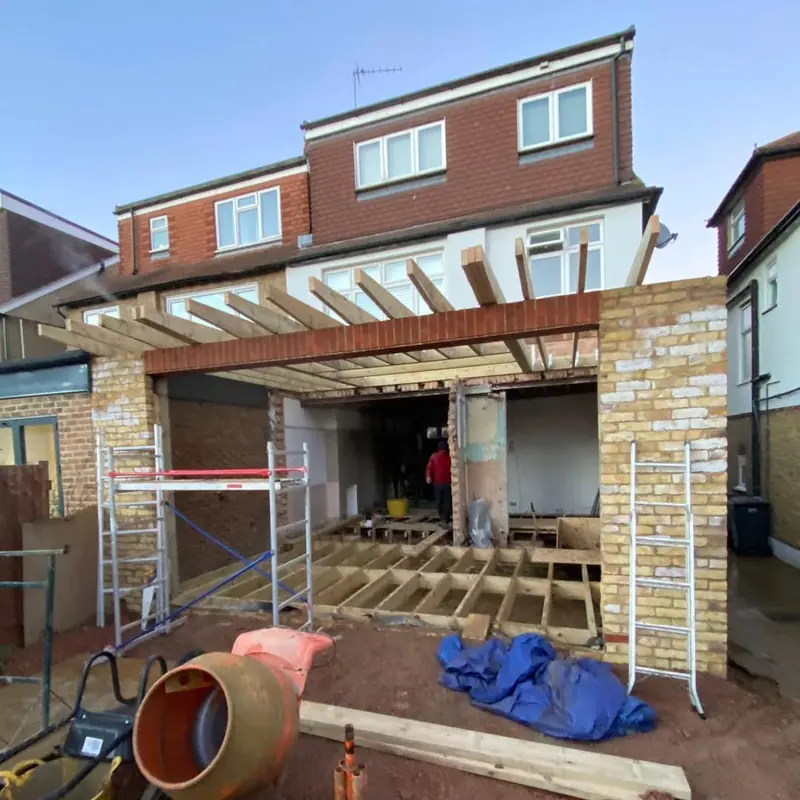
The build and the finish, by one team
Many extension projects are split between a builder and a separate finishing team. We do both. Our team handles the groundworks, structure and shell, then the kitchen, flooring and decorating inside, so the project stays with one contractor from start to finish.
We also work for main contractors on shell and core packages, so we are used to building to drawings and working to a site programme.
- Groundworks and foundations
- Shell and core construction
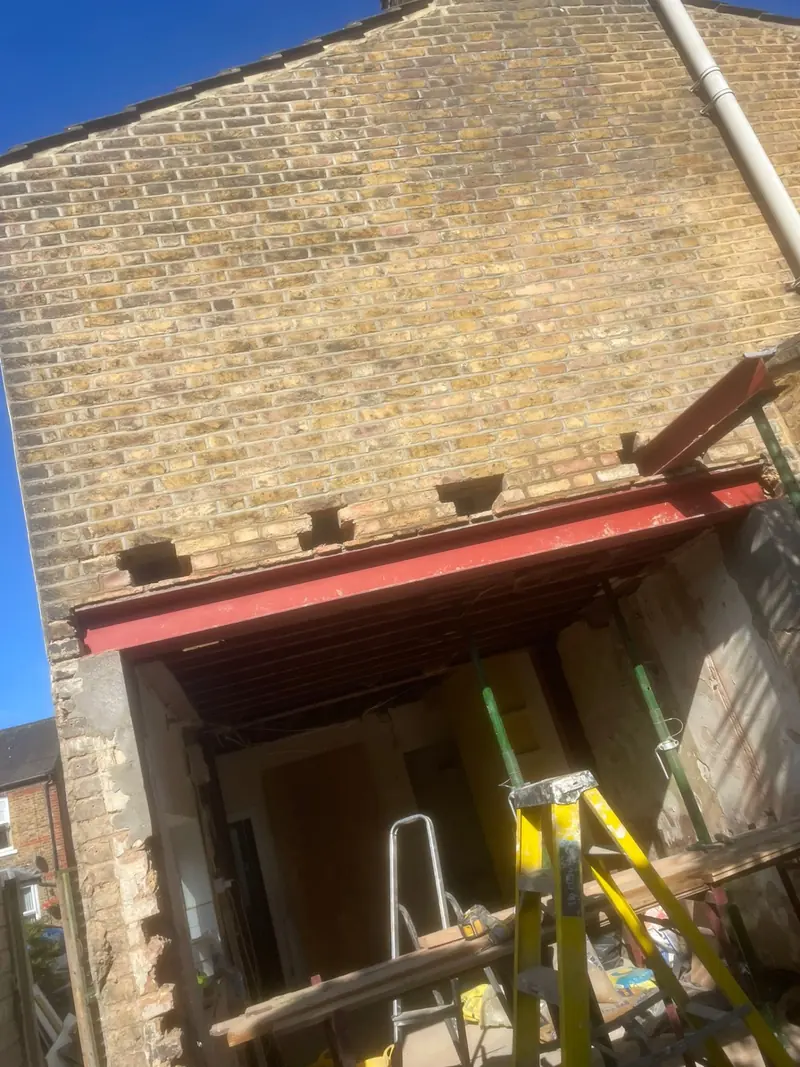
- Steel installation to engineer drawings
- Garage conversions
- Plant hire arranged by us
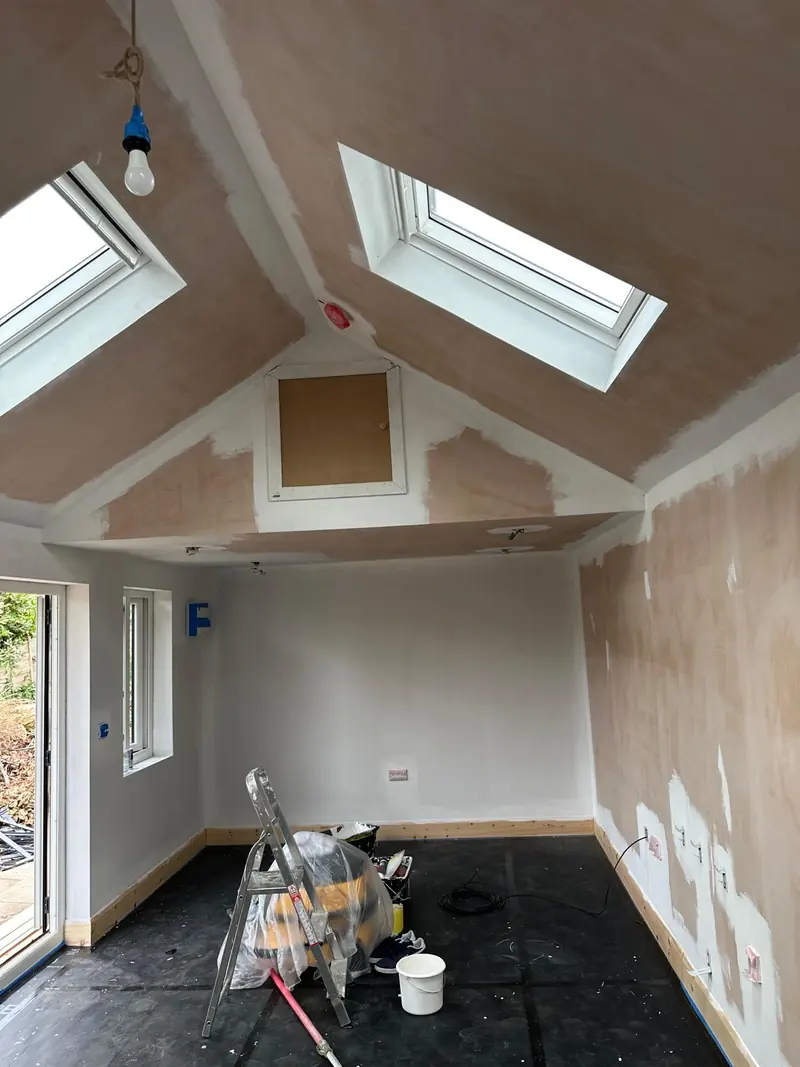
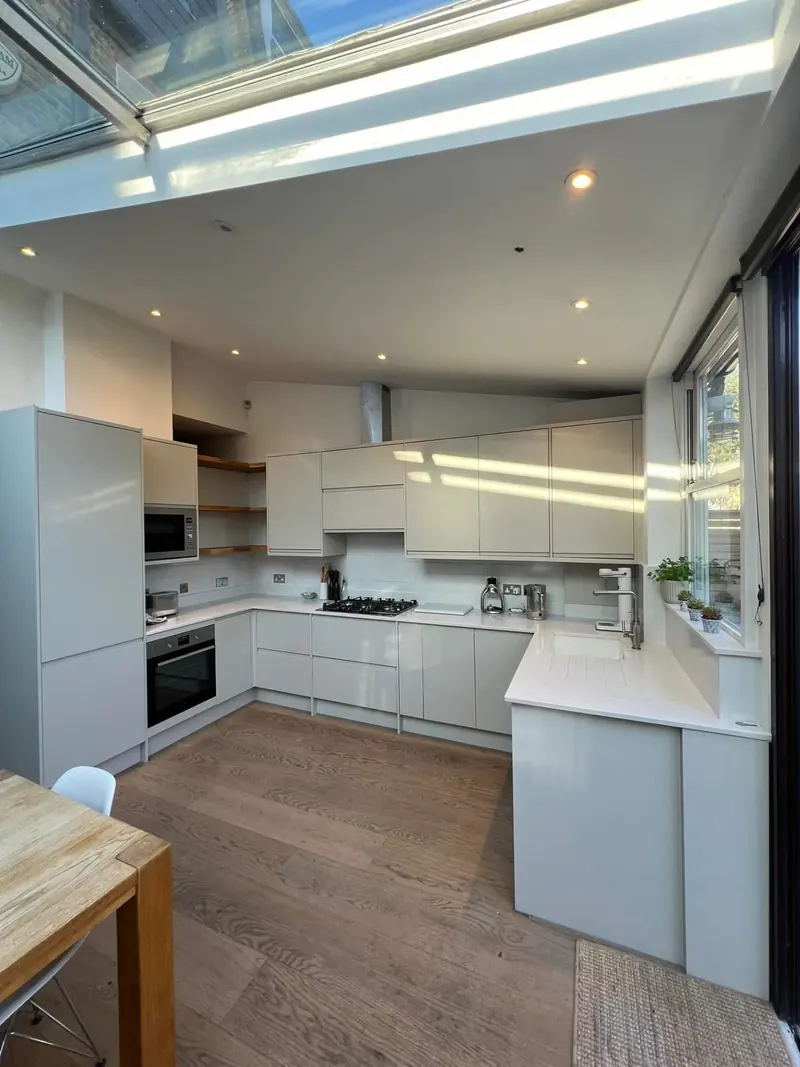
- Kitchens, flooring and decorating inside
- Final clean and handover
How an extension runs
Drawings
We build to drawings from your architect and structural engineer.
Groundworks and shell
Foundations, structure and steelwork, with plant arranged by us.
Fit-out and handover
Kitchen, flooring and decorating, then a final walk-through.
Recent work
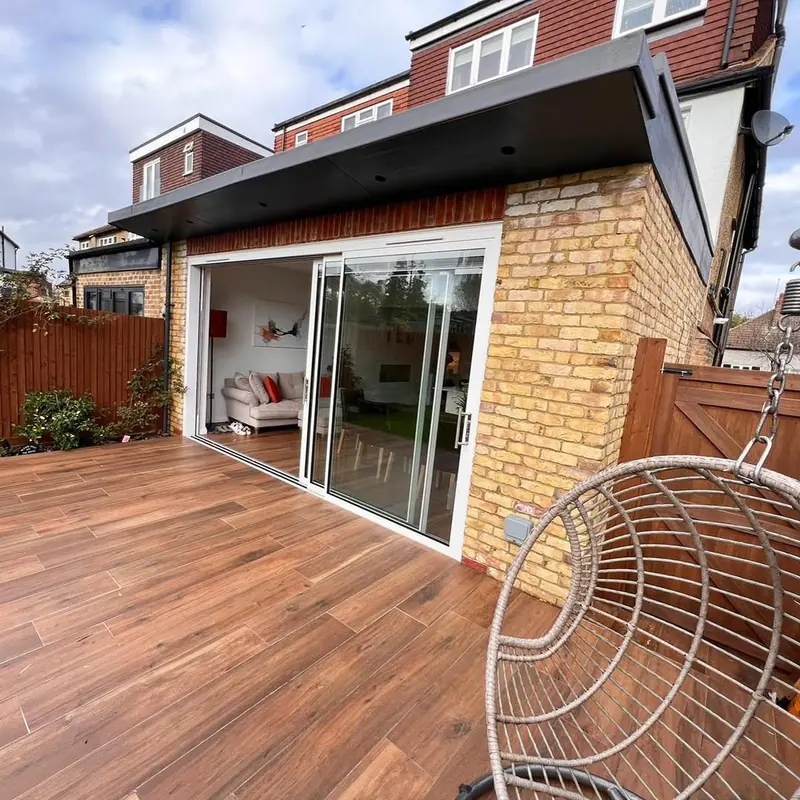
Every photo is a job our team completed.
Questions
Do you work to architect and engineer drawings?
Yes. We build to drawings from your architect and structural engineer. If you do not have drawings yet, get in touch and we will talk through the next steps.
Do you finish the inside as well?
Yes. After the build we fit the kitchen, flooring and decorating, so you do not need a separate finishing contractor.
Do you do garage conversions?
Yes. We convert garages into living space, including the building work and the interior finish.
How do I get a quote?
Send us your drawings or book a free site visit and we will send an itemised written quote.
Related services
Tell us about your project
Send us a few details and we will call you to arrange a site visit.